
FlamesNation has no direct affiliation to the Calgary Flames, Calgary Sports and Entertainment, NHL, or NHLPA
Scotia Place: a street-level look at construction progress from early September 2026
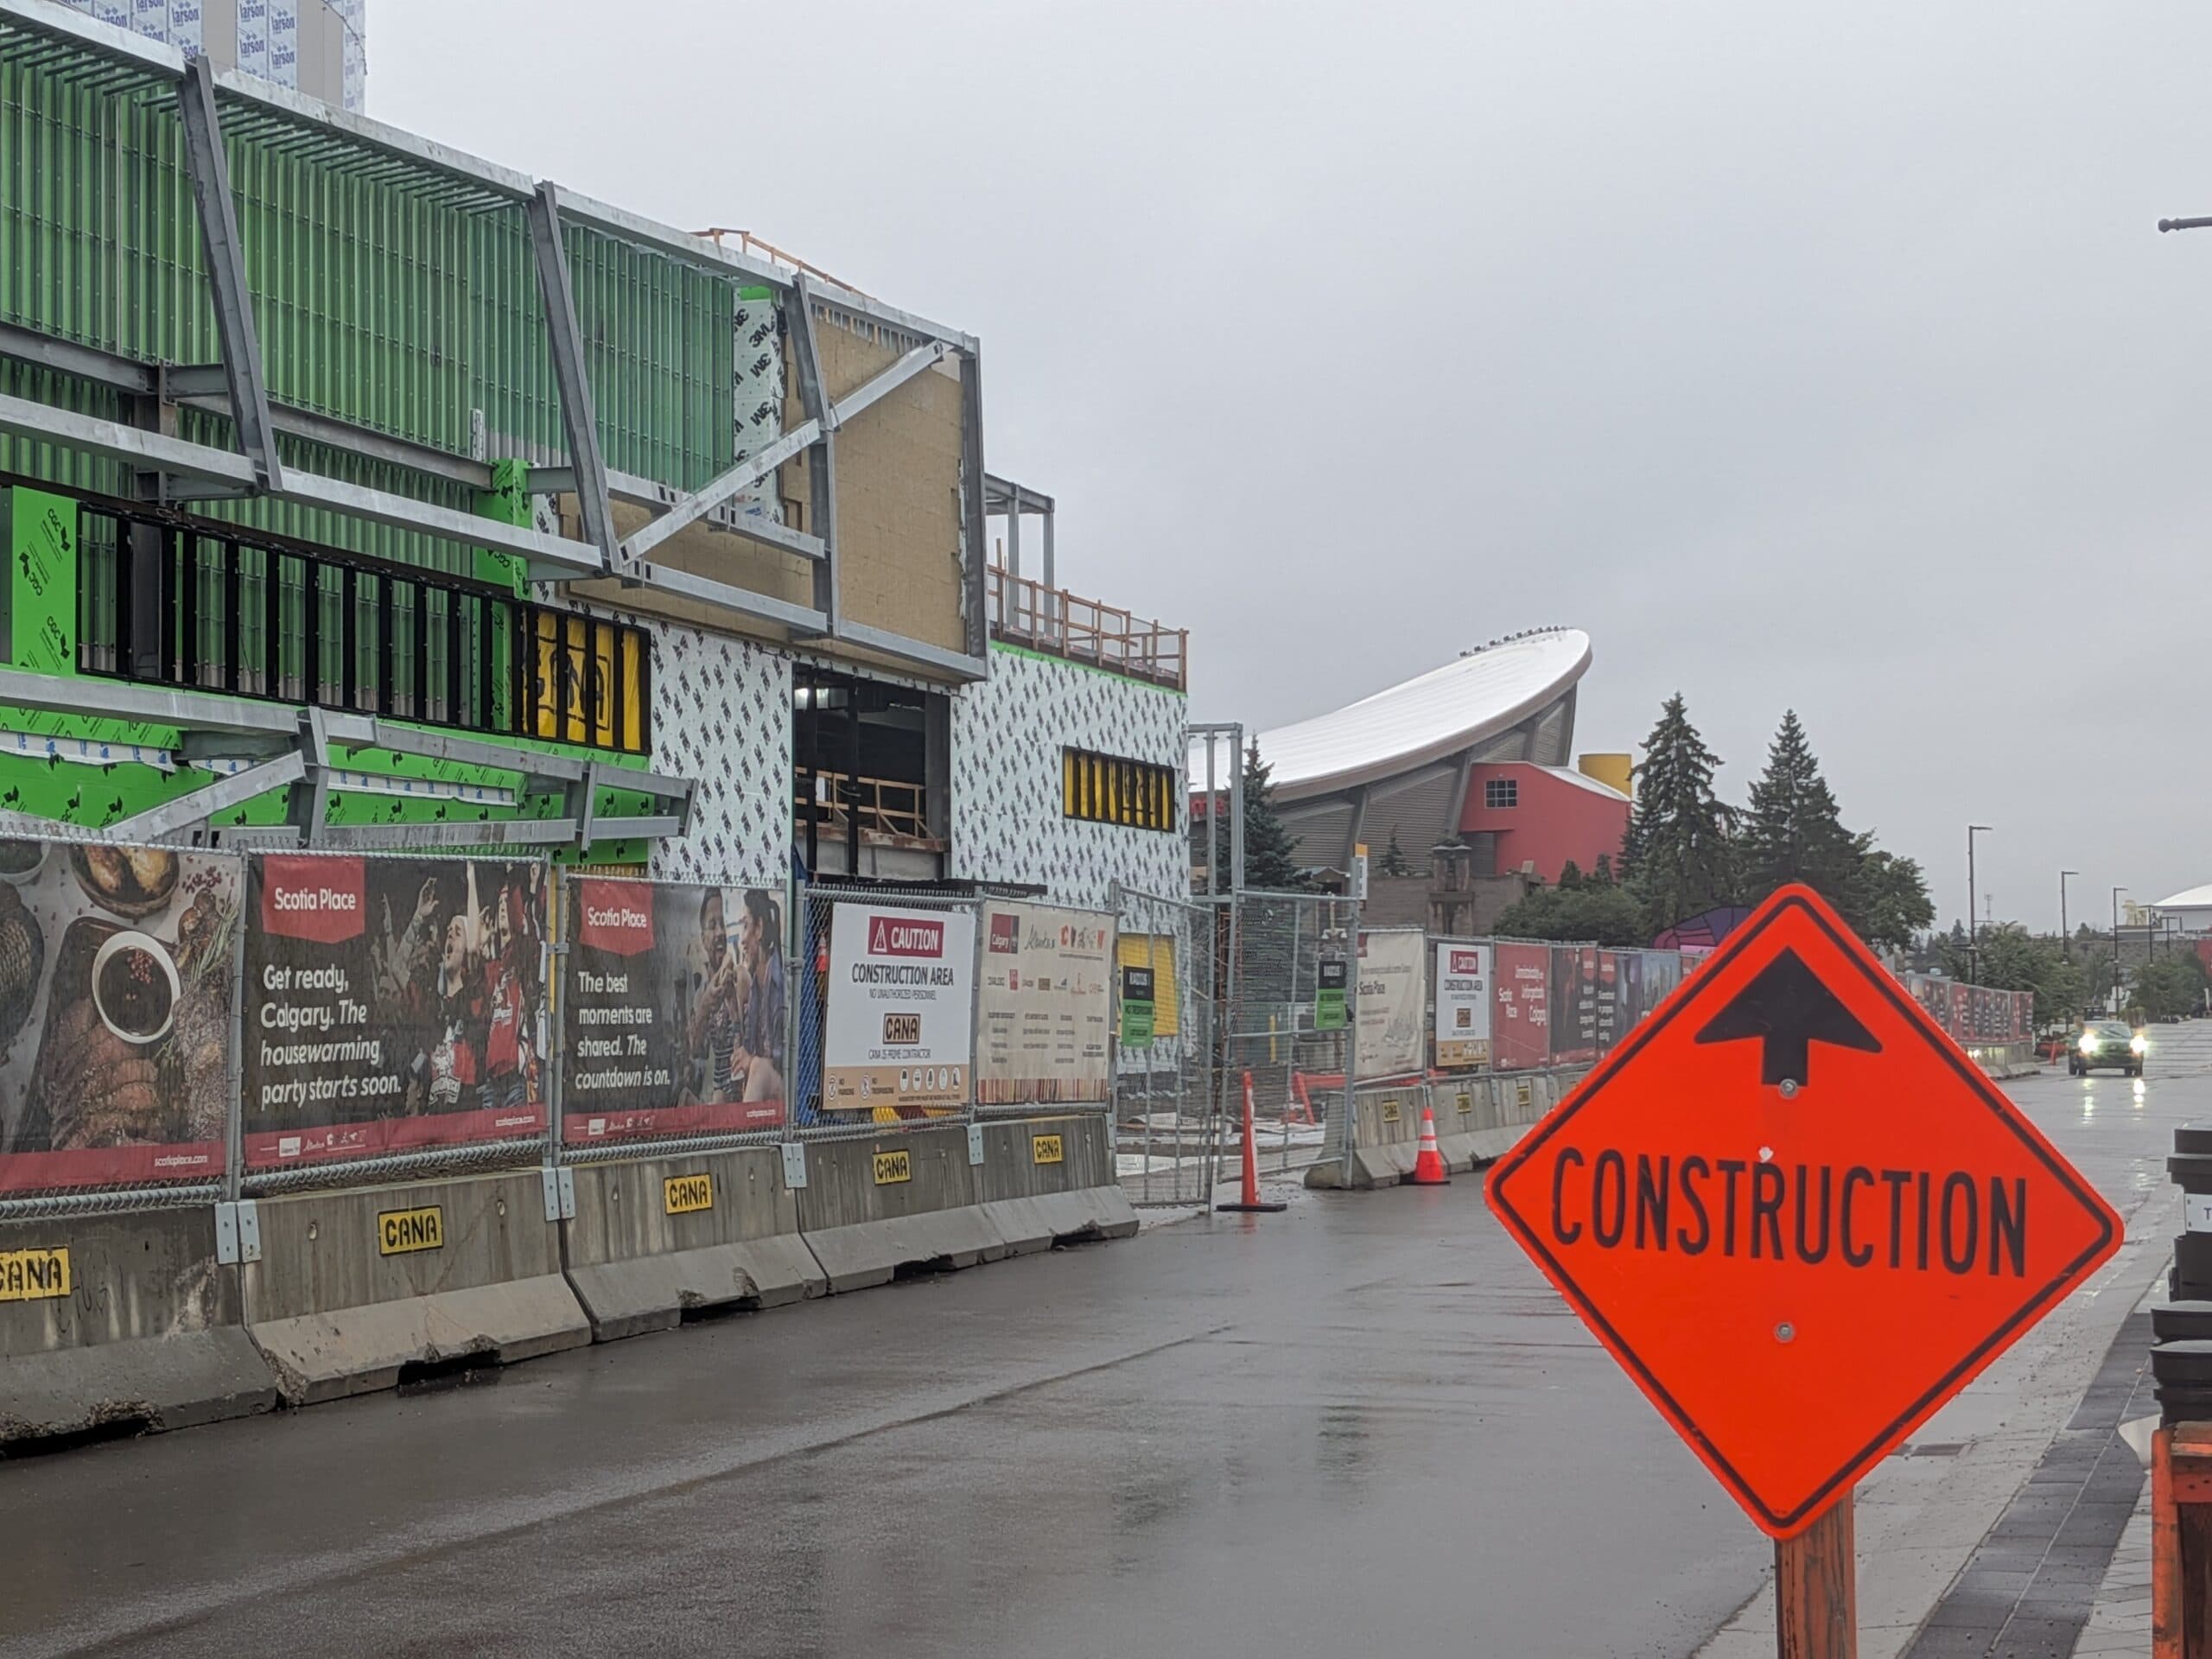


Pals, it is September!
Not only is it September, but the on-ice portion of Calgary Flames prospects training camp begins on Scotiabank Saddledome ice on Saturday. As that part of the club’s future is being built on the ice, a block and a half to the north the infrastructure side of the club’s future is being worked on, in the form of Scotia Place.
With the final piece of structural roof steel set to be installed this coming Monday, per reporting from Sportsnet’s Eric Francis and a comment from GM Craig Conroy on the Spittin’ Chickets podcast, here’s a snapshot of how construction was progressing as of Labour Day weekend.
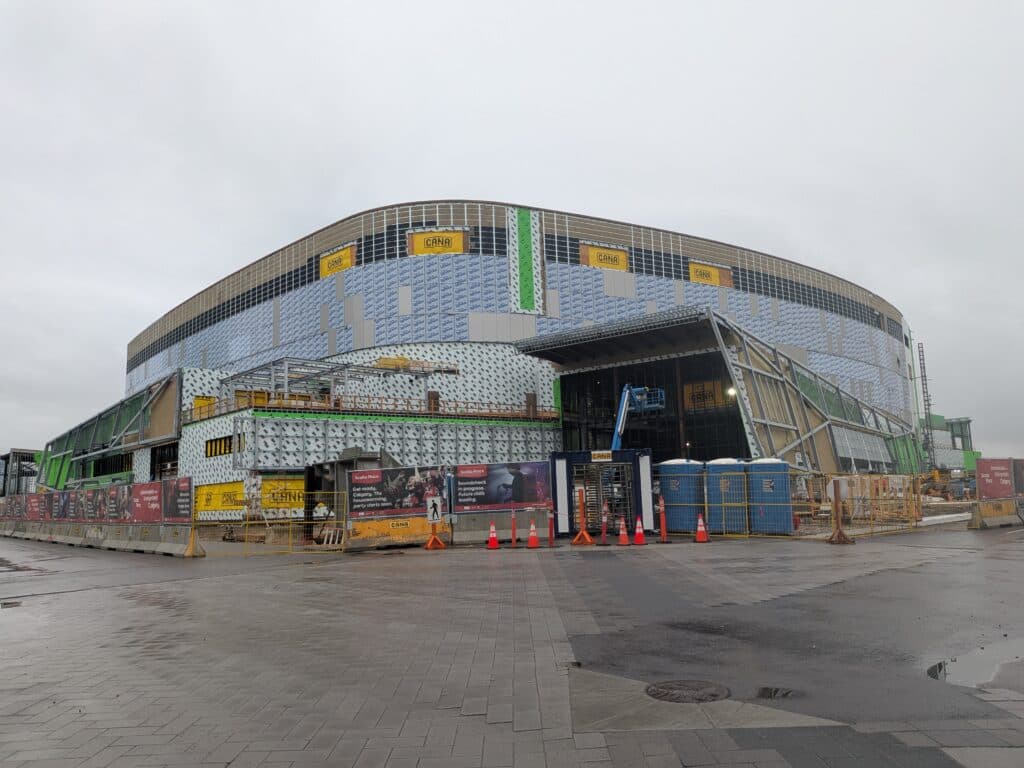
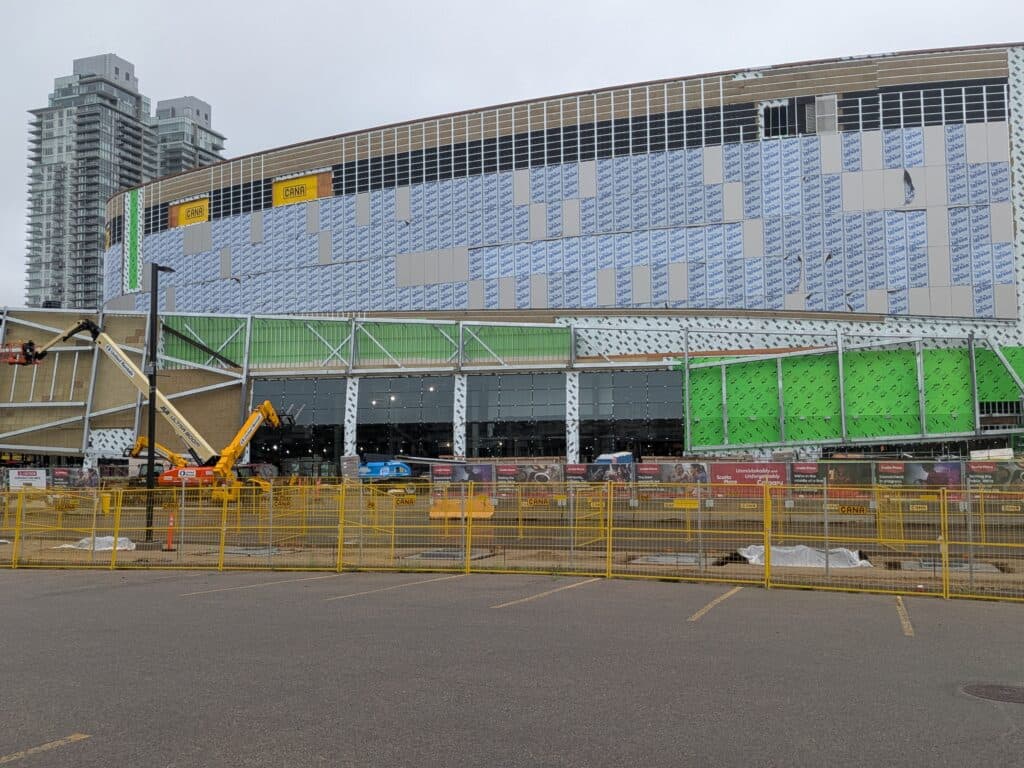
Southwest corner
This week:
Two weeks ago:
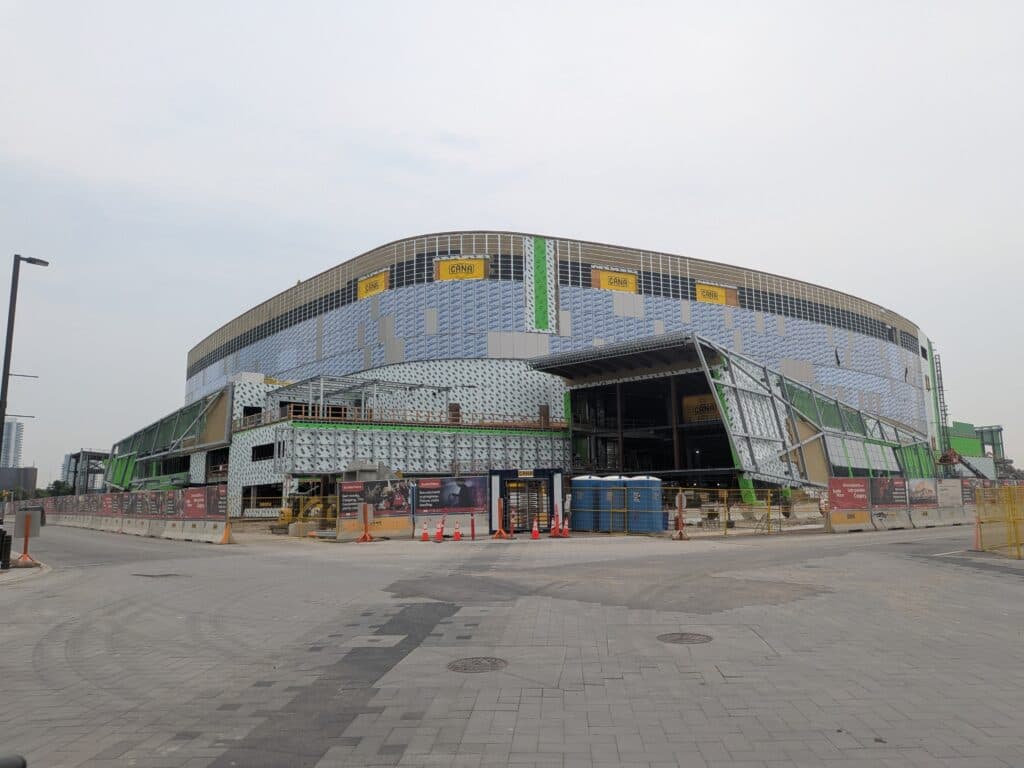
Alright, it sort of feels like we’re using the same photo of the southwest corner on every single update, because we’re down to smaller details being tweaked as this side – featuring the intended main entrance – progresses.
But hey look! A fun smaller detail: the framing for the glass for the entrance’s many windows (and doors) have been installed.
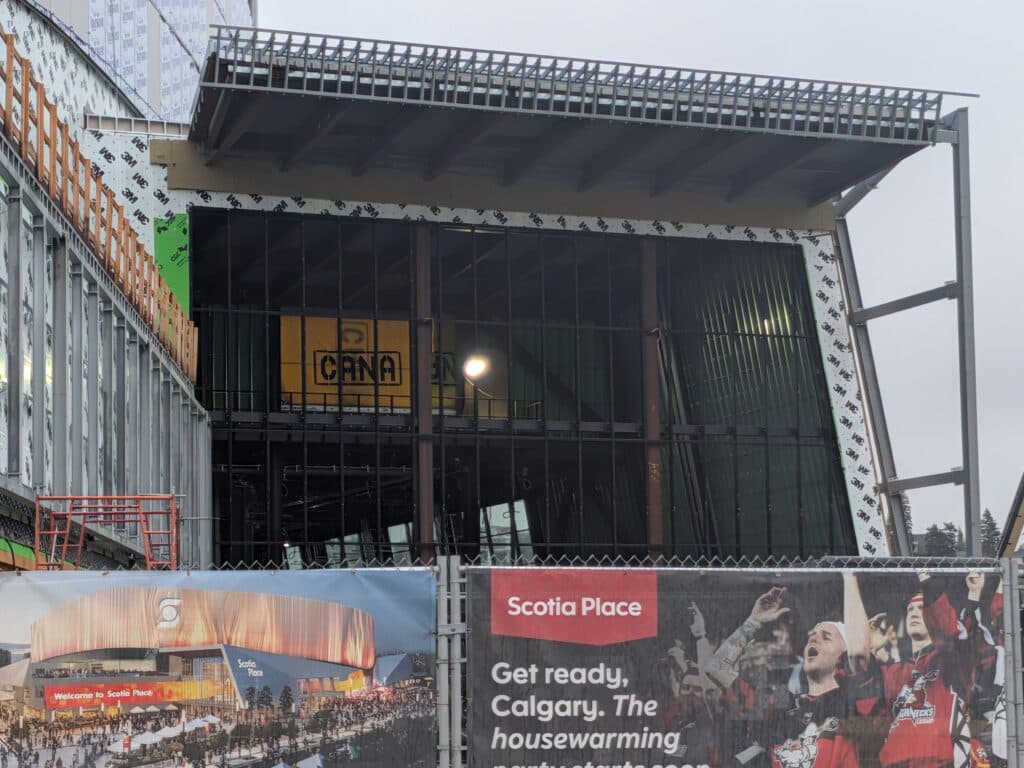
Oh, and the south side’s glass, beside the entrance and facing the south plaza, has been installed!
Here’s some concept art for this side:
 courtesy City of Calgary
Northwest corner
This week:
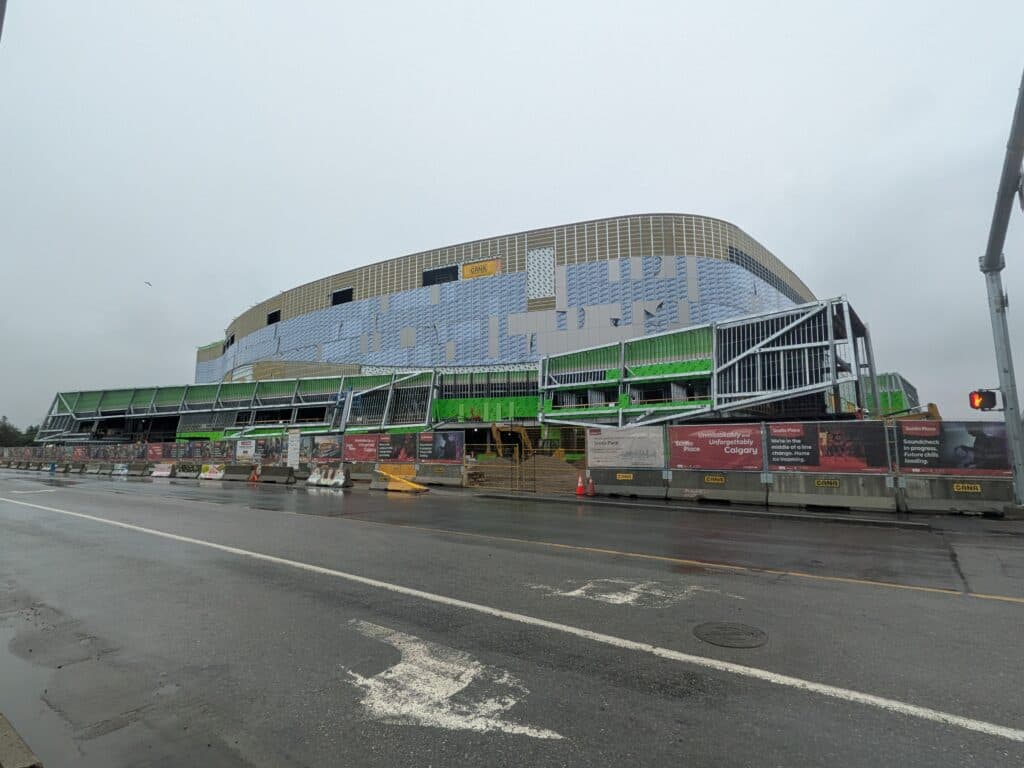
Two weeks ago:
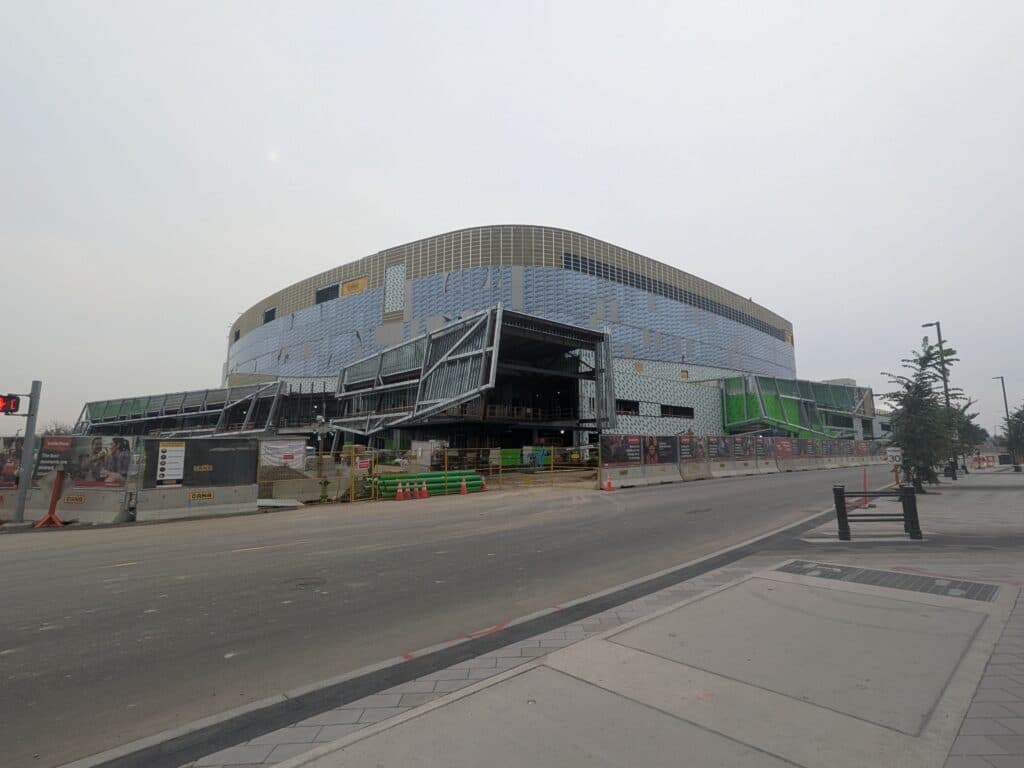
This is another status quo corner, where it’s mostly little tweaks and tinkers as the smaller details get filled in.
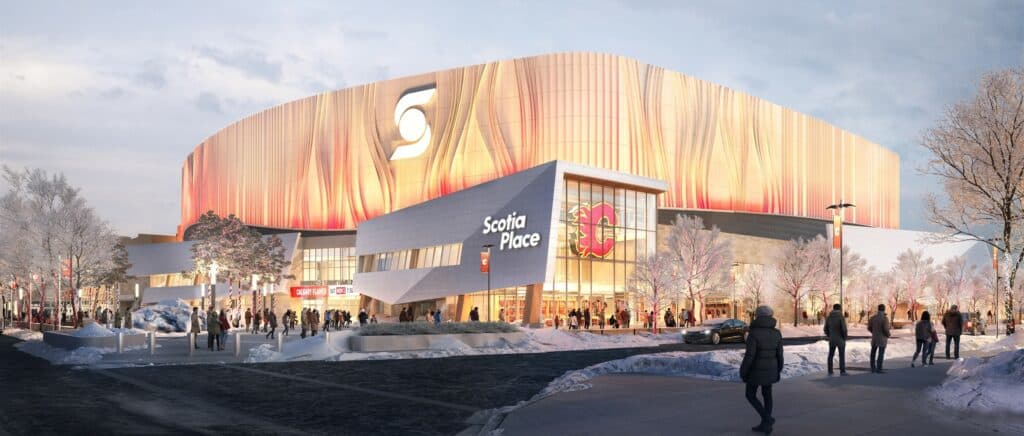
Here’s the concept art for this corner:
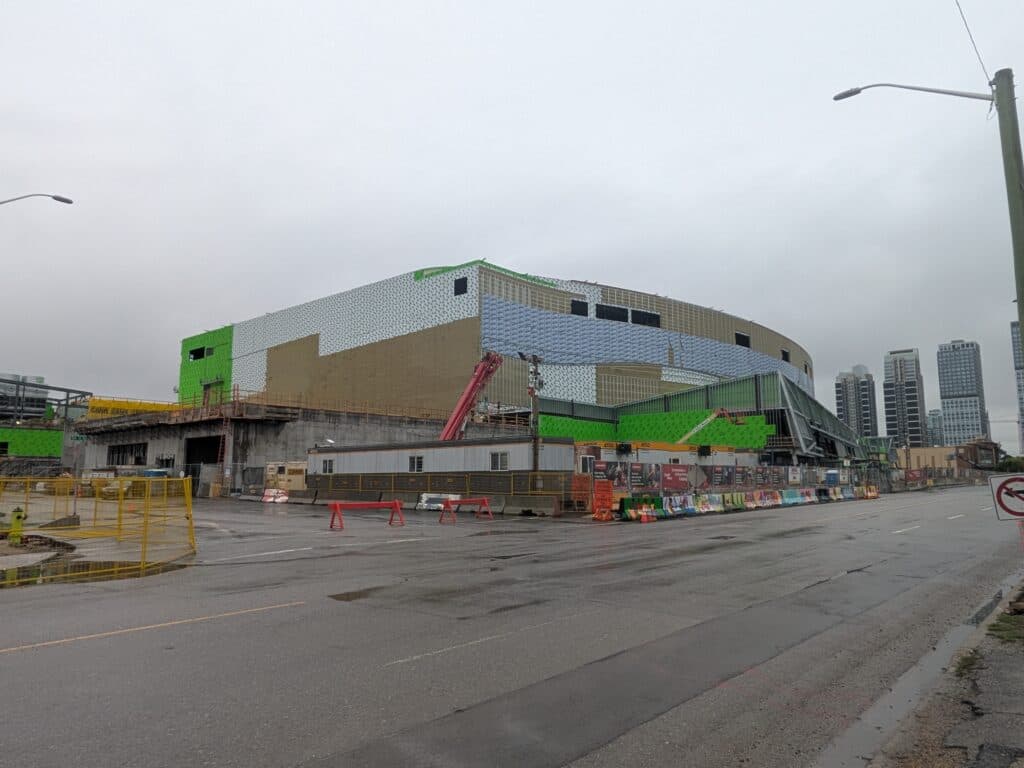
Northeast corner
This week:
Two weeks ago:
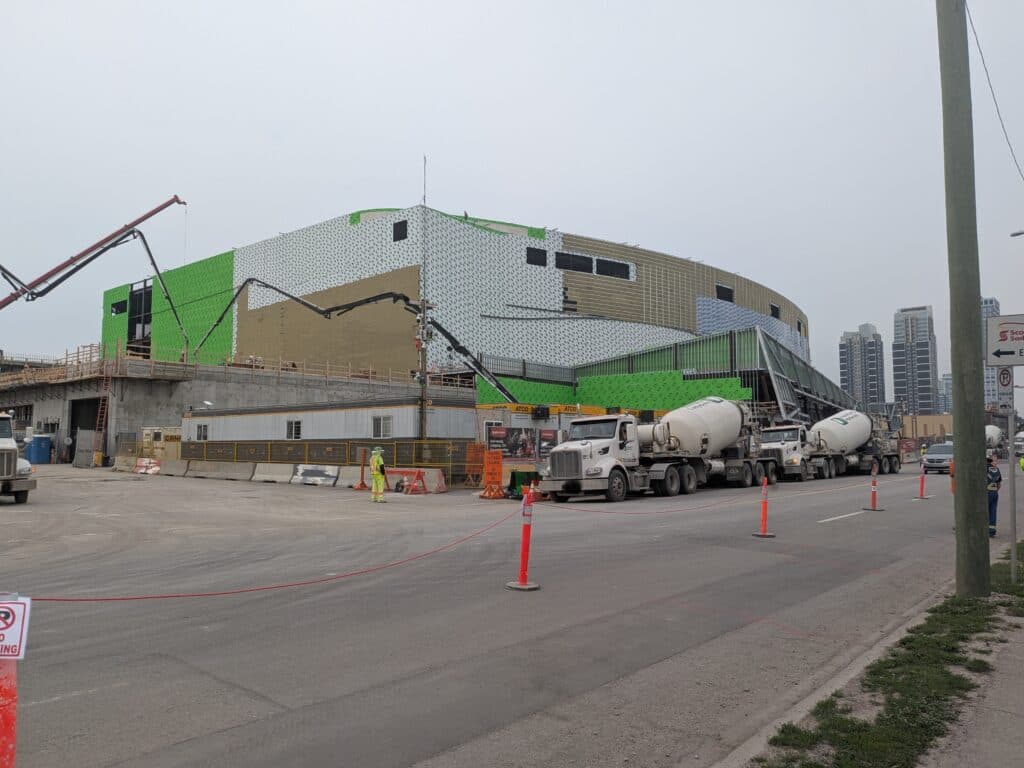
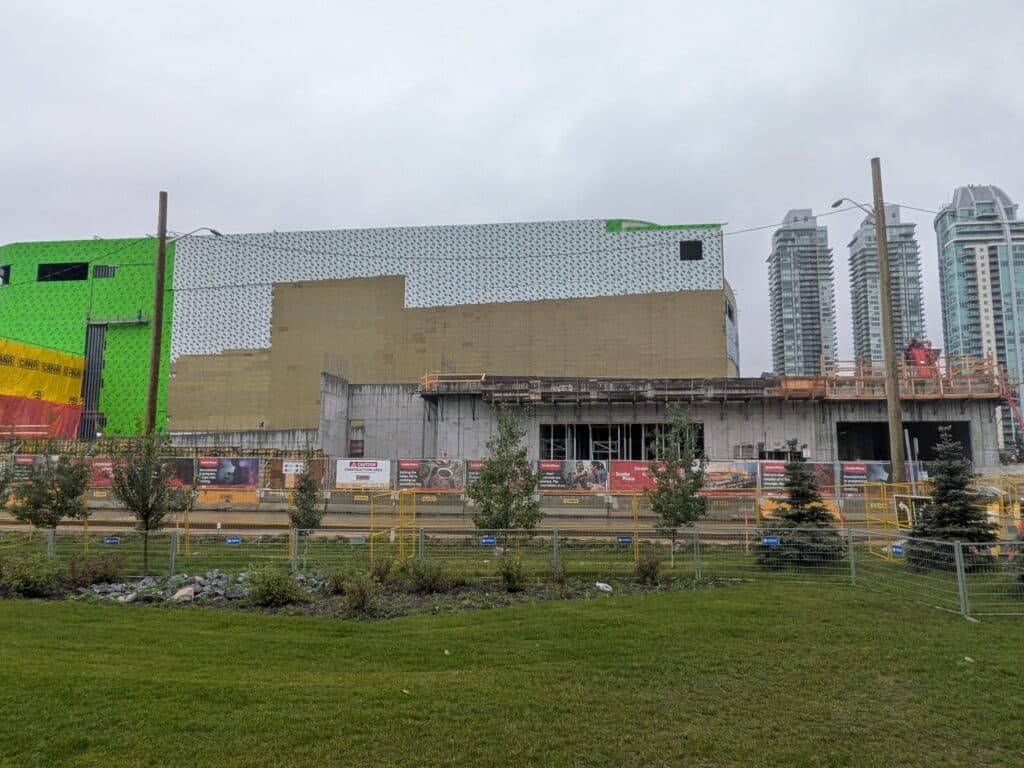
From this side: hey look, they’ve basically enclosed everything with the green building envelope panels now. Hey look, they’ve worked a bit more on the concrete work for the parkade – which had to wait for the building envelope work, we think.
Take a look at this view, imagine the parkade a few levels higher, and it’s getting pretty close. Just cut off on the far left side of this view is the parkade entrance. On the right side are the waste management entrance (left) and loading dock ramp entrance (right).
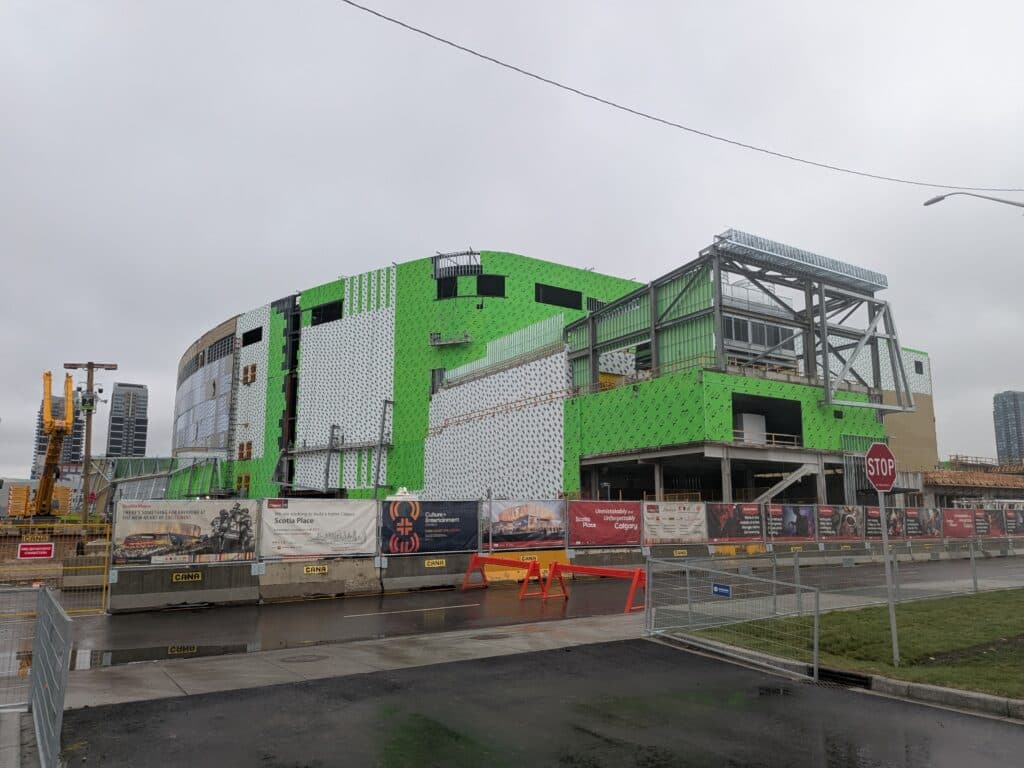
Southeast corner
This week:
Two weeks ago:
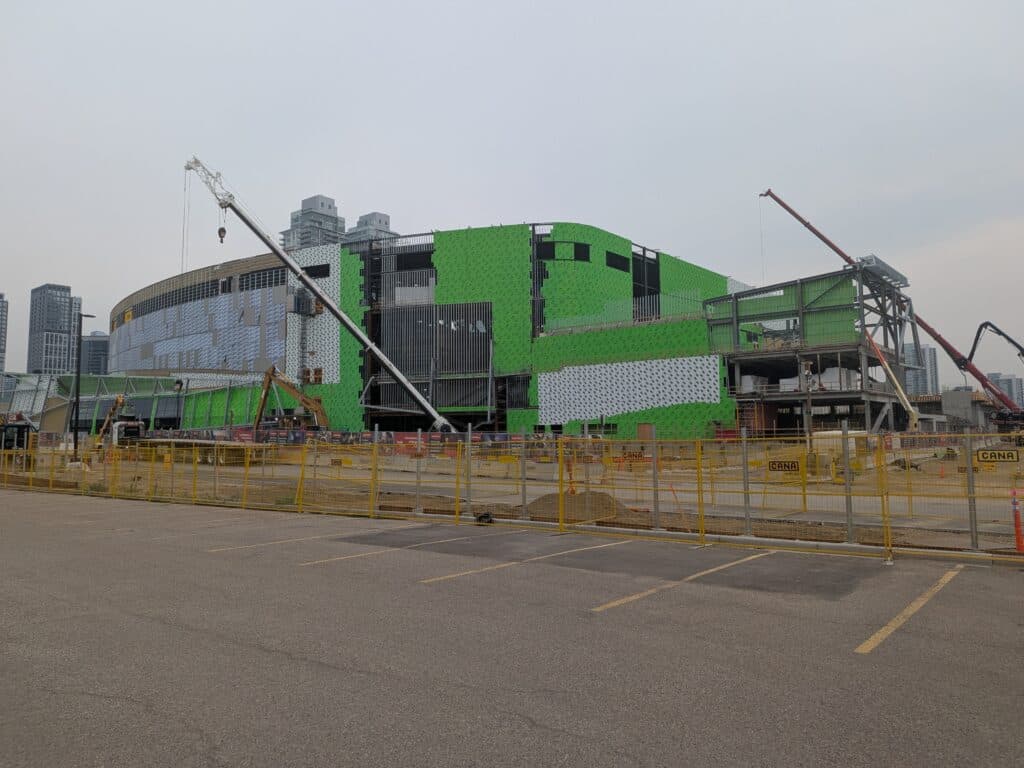
Hey look, the building is almost entirely enclosed in terms of building envelope, which means the building is getting very close to being what construction people call “weather tight.”
Also, hey look, they’re making a lot of progress on the ESSO Community Rink entrance, which involves (a) primarily glass and (b) funky concrete pillars. (You can see the pillars below.) This exterior corner still needs some of the framing for the exterior cladding to go up, but the bones of the main building look to be all but done.
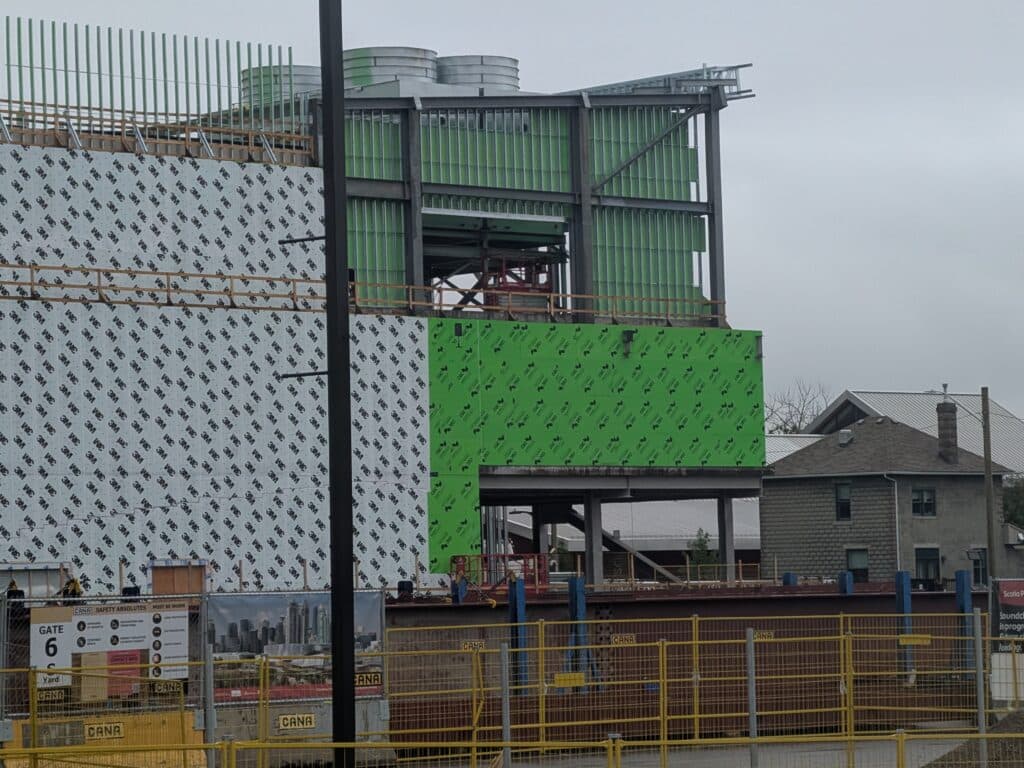
Once the last piece of roof steel goes in on Monday, they’ll need to enclose the Community Rink’s roof – it’s underground, forming the surface for the southeast plaza, and the last “big” thing to do – and finish the parkade, and then pretty much all the progress we can see from the outside will be done and these updates will turn into us getting excited about landscaping.
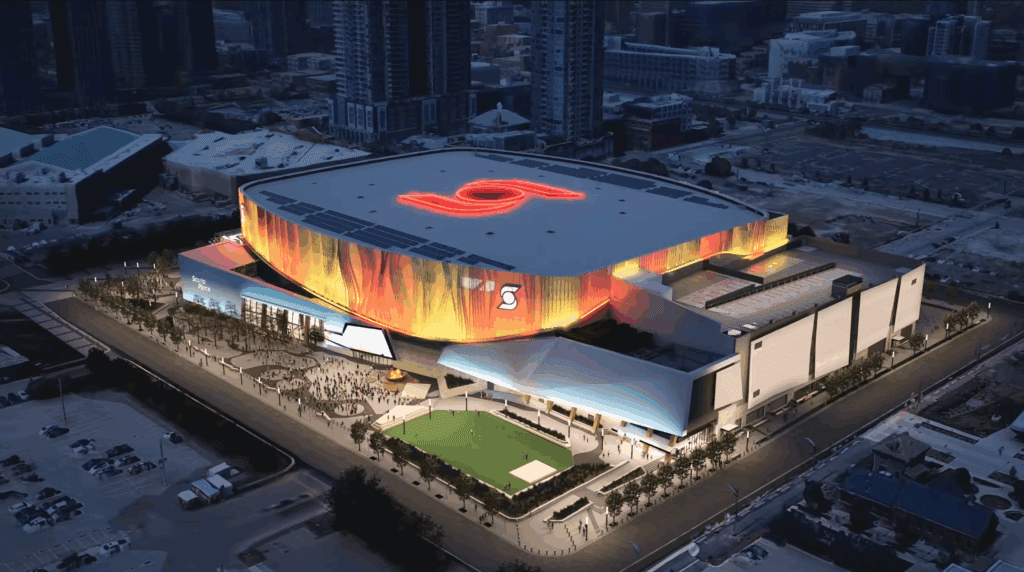
And we have detailed plans for the exterior finishes and landscaping, so we are low-key excited about how those things come together.
Here’s concept art of how that’ll look when it’s all done:
We’ll check back in again in a few weeks as we get a little closer to the hockey season!
Past construction updates:
- Late August 2026
- Late July 2026
- Stampede Week 2026
- Late June 2026
- Mid June 2026
- Very late May 2026
- Late May 2026
- Early May 2026
- December 2025
Stay tuned for more Scotia Place construction update as things work their way towards completion and opening night!
PRESENTED BY VIVID SEATS

Take $20 off your first Vivid Seats order of $200+ using promo code FLAMESNATION (new


Breaking News
- Flames Prospect Round-Up: Theo Stockselius scores first SHL goal, Ethan Wyttenbach off to a hot start
- Flames tease gold-heavy ‘Hometown Remix’ uniforms
- Mark Jankowski is a great reminder that development sometimes requires time and patience
- Less than 10 games into pro career, Jonathan Castagna is making a big impression
- Recap: Wranglers lose lead in the third period and drop game in Ontario

Calgary FlamesTeam Cap Summary

Cap Summary
2026-27
2027-28
Projected Cap Hit
$90,440,132
$69,841,666
Projected Cap Space
$13,559,868
$43,658,334
Current Cap Space
$15,294,270
$43,658,334
Active Players
23/23
16/23
Draft Picks
Round
'27
'28
1
1
1
2
2
2
3
2
1